
How Should U.S. Hospitals Specify IP65 Waterproof Outdoor Lights for Ambulance Bays and Emergency Access Roads?
Direct answer: Hospital buyers should not select ambulance-bay lighting from wattage or an IP label alone. Start with a site-specific photometric plan, document the maintained light level and uniformity required by the project team, control glare at driver and stretcher height, verify the exact wet-location enclosure, coordinate emergency-power behavior, and compare bids on evidence rather than catalog claims.
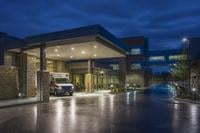
Ambulance bays combine several demanding visual tasks in one compact zone. Drivers approach and reverse near people. Clinical teams transfer patients between vehicles and entrances. Security staff monitor doors, curbs, walkways, and vehicle lanes. Rain, cleaning spray, windblown dirt, and temperature changes expose luminaires to conditions that are very different from a dry indoor corridor.
This guide gives facility managers, electrical consultants, hospital contractors, and procurement teams a practical framework for specifying IP65 waterproof outdoor lights for hospital ambulance bays. It does not prescribe a universal lux value. The final criteria must come from the project engineer, applicable codes, the hospital risk assessment, emergency operations, and a point-by-point photometric calculation.
1. Define the Visual Tasks Before Choosing a Fixture
A useful request for quotation begins with zones and tasks. A single average value can hide dark transition areas, harsh hot spots, or reflected glare from wet pavement. Ask the design team to identify each zone and the people who use it.
| Zone | Critical task | Design question | Evidence to request |
|---|---|---|---|
| Approach road | Reading lane edges, signs, pedestrians, and turning geometry | Does the beam guide vehicles without shining into approaching drivers? | Horizontal calculation grid plus aiming schedule |
| Ambulance apron | Parking, reversing, door operation, and equipment handling | Are hot spots and deep shadows controlled around vehicles? | Point-by-point maintained illuminance and uniformity |
| Covered transfer area | Moving patients, carts, and staff between vehicle and entrance | Is the transition between exterior and canopy lighting smooth? | Separate calculation surface and transition review |
| Entrance and walkways | Facial recognition, access control, curbs, and walking surfaces | Can cameras and people see clearly without excessive brightness? | Vertical calculation points and camera-location review |
OSHA 29 CFR 1910.22 addresses safe, orderly walking-working surfaces and prompt correction of hazards. It does not set a hospital ambulance-bay lighting level. Use it as operational context, then let the qualified project team establish the actual photometric criteria.
2. Treat IP65 as a Starting Point, Not the Whole Specification
IEC 60529 defines degrees of protection provided by enclosures. In practical procurement language, the IP code describes resistance to ingress under defined test conditions. It does not by itself prove optical performance, corrosion resistance, surge protection, thermal endurance, or long-term gasket quality.
For every offered luminaire, request a report or certificate tied to the exact model and enclosure configuration. Confirm that cable entries, drivers, vents, seals, mounting interfaces, and field wiring instructions match the tested construction. If a supplier changes the driver box, connector, gland, or mounting arrangement, ask whether the submitted evidence still applies.
3. Control Glare at the Actual Viewing Positions
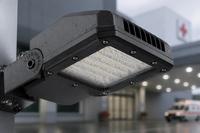
High output does not guarantee useful visibility. A bright exposed source can reduce contrast for an ambulance driver approaching the bay, a technician looking across a wet apron, or a security camera facing the entrance. The design should control high-angle light and keep the luminaire orientation consistent with its tested photometry.
Ask for glare and shielding review from several viewpoints: the driver approach, reversing position, patient-transfer route, adjacent public road, nearby windows, and camera locations. Forward-throw or asymmetric distributions can place light on the task area while reducing unnecessary uplight and spill, but only when mounting height, setback, aiming, and shielding are coordinated in the calculation.
The DarkSky and IES Five Principles provide a useful review framework: light should be useful, targeted, low level, controlled, and warm-colored where appropriate. A hospital may have clinical, security, identification, or camera requirements that affect color and controls, so record project-specific decisions rather than applying a generic rule without review.
4. Require Maintained Photometric Evidence
A defensible submittal should include more than a rendering. Request the native IES photometric file, luminaire schedule, pole or canopy coordinates, mounting heights, tilt angles, calculation grids, surface reflectance assumptions, and the light-loss factor used for maintained results. The plan should show minimum, average, maximum, and uniformity values for each agreed zone.
Review both horizontal and vertical visibility where relevant. Horizontal calculations describe the pavement and transfer surface. Vertical calculations can help the team evaluate faces, vehicles, doors, signs, and camera scenes. Ask the consultant to check canopy-to-exterior transitions and the shadows created by ambulances, columns, overhangs, and parked vehicles.
DOE FEMP recommends evaluating exterior lighting on energy and life-cycle criteria rather than purchase price alone. For a hospital project, compare connected load, control behavior, replacement access, driver serviceability, documented photometry, and expected operating schedule under the same project assumptions.
5. Coordinate Controls and Emergency Operation
Ambulance access is not an ordinary low-traffic parking zone. Any dimming or scheduling strategy must preserve the hospital's emergency operations and be approved by the responsible electrical and clinical teams. Document what happens during normal operation, after-hours mode, occupancy events, utility interruption, generator transfer, fire alarm conditions, manual override, and control-network failure.
Specify the default state after a control fault. Confirm restart behavior after power restoration and whether drivers need separate circuits or control groups for the approach road, apron, canopy, entrance, and public walkway. Commission the sequence at night with hospital staff present; a sequence that looks efficient on paper may create an unsafe transition or camera problem in service.
6. Use an Evidence-Based RFQ Checklist
Hospital Exterior Lighting RFQ
- Site plan with ambulance approach, apron, canopy, entrance, walkways, curbs, adjacent roads, windows, and camera locations.
- Project-approved maintained illuminance and uniformity criteria for each zone.
- Point-by-point photometric report, native IES files, mounting heights, aiming, and light-loss assumptions.
- IP test evidence tied to the exact offered enclosure, including cable entry and driver compartment.
- Electrical data for voltage, power factor, driver, controls, surge strategy, and emergency-power behavior.
- Material, finish, corrosion, temperature, cleaning, and maintenance documentation appropriate to the site.
- Glare, spill, uplight, window, public-road, and security-camera review.
- Warranty terms, replacement parts, driver access, lead time, packaging, and factory quality records.
Frequently Asked Questions
Is IP65 enough for a hospital ambulance bay?
IP65 can be a useful enclosure baseline when supported by evidence for the exact model, but it does not prove glare control, photometric performance, corrosion resistance, electrical protection, thermal management, or emergency-operation compatibility. Specify and verify those items separately.
What lux level should a hospital ambulance bay use?
There is no single value that this guide can safely apply to every hospital. The qualified project team should establish maintained criteria for the approach, apron, transfer area, entrance, and walkways using applicable codes, owner standards, risk assessment, clinical tasks, cameras, and a point-by-point calculation.
Why are vertical calculations useful at an emergency entrance?
Horizontal values describe the ground plane, while vertical calculations can help evaluate faces, vehicle sides, doors, signs, and camera views. Both may be needed to understand real visibility and glare around the entrance.
Can ambulance-bay lights be dimmed after hours?
Only when the hospital's responsible teams approve the sequence and essential visibility is preserved. The RFQ should document occupancy response, manual override, emergency-power transfer, fault behavior, and the minimum operating state for every control group.
Review Vantone Outdoor Lighting Options
For preliminary product-family review, visit Vantone's outdoor LED lights, LED flood lights, and industrial lighting collections. Final fixture selection should follow the hospital's approved photometric and electrical design.
Sources: U.S. DOE FEMP exterior-lighting procurement guidance · OSHA 29 CFR 1910.22 · IEC 60529 · DarkSky and IES Five Principles
Contact Vantone for a Quick QuoteSend project details on WhatsApp: site plan, zone criteria, mounting heights, voltage, controls, emergency-power behavior, quantity and OEM requirements.

